


22801 8 AVE, Langley, BC V2Z 2W3
REQUEST A TOUR If you would like to see this home without being there in person, select the "Virtual Tour" option and your agent will contact you to discuss available opportunities.
In-PersonVirtual Tour
Listed by Royal LePage - Wolstencroft
$ 4,000,000
Est. payment | /mo

5 Beds

5 Baths

6,439 SqFt


Save
$ 4,000,000
Est. payment | /mo
Save

5 Beds

5 Baths

6,439 SqFt

Key Details

Property Type Single Family Home

Sub Type Single Family Residence

Listing Status Active

Purchase Type For Sale

Square Footage 6,439 sqft

Price per Sqft $621

MLS Listing ID R3026028

Bedrooms 5

Full Baths 4

HOA Y/N No

Year Built 2020

Annual Tax Amount $15,296

Lot Size 18.380 Acres

Property Sub-Type Single Family Residence

Property Description

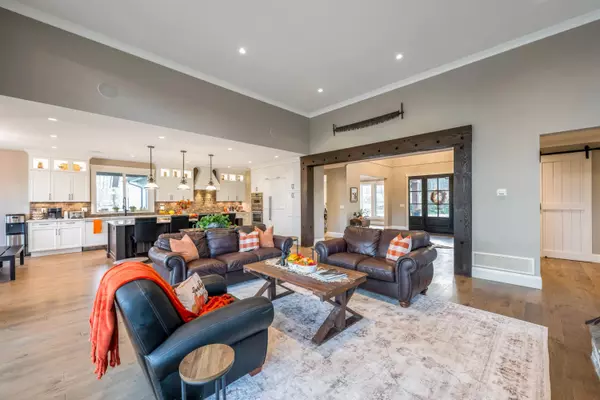
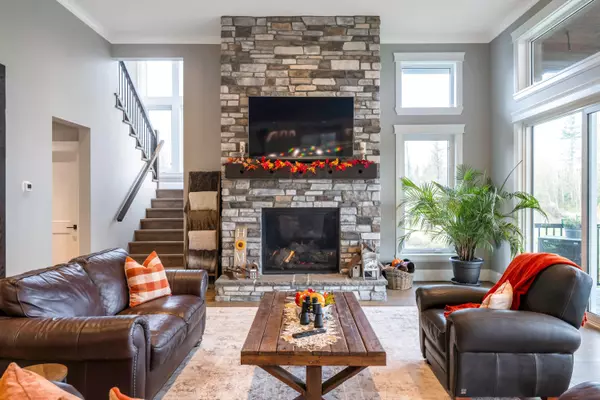
Very PRIVATE 18+ Acre Estate in South Langley's Campbell Valley. 5 Year Old Custom built 2 Story plus Basement Home with High End Finishings and functional, open floorplan. Foundation for the Barn is already poured. Imagine a gorgeous Equestrian Estate. 5 Bedrooms, 5 Bathrooms and Separate Basement access with enough room for a large or multi-generational family setup. Upstairs boasts 4 bdrms including a Primary suite w/huge walk-in closet & an luxurious 5 pce ensuite. Gorgeous view from your own Primary Bedroom balcony. Relax and play in your media and bar room downstairs. Great Room is an Entertainers Delight on the main with a Country Gourmet Kitchen, and13 ft ceilings. Too much to list here. Conveniently situated close to riding trails & parks.

Location

Province BC

Community Campbell Valley

Area Langley

Zoning RU-3

Direction North

Rooms

Other Rooms Great Room, Kitchen, Dining Room, Nook, Pantry, Study, Mud Room, Foyer, Primary Bedroom, Walk-In Closet, Bedroom, Walk-In Closet, Bedroom, Bedroom, Walk-In Closet, Laundry, Games Room, Recreation Room, Bedroom

Kitchen 1

Interior

Heating Forced Air, Natural Gas

Flooring Wall/Wall/Mixed

Fireplaces Number 2

Fireplaces Type Gas

Exterior

Exterior Feature Balcony

Garage Spaces 3.0

Garage Description 3

Utilities Available Electricity Connected, Natural Gas Connected

View Y/N No

Roof Type Asphalt

Porch Patio, Deck

Total Parking Spaces 10

Garage Yes

Building

Lot Description Private

Story 2

Foundation Concrete Perimeter

Sewer Septic Tank

Water Well Drilled

Locker No

Others

Ownership Freehold NonStrata

REBGV/FVREB/Chilliwack (Residential IDX)
Nearby Locations

SCHEDULE A PRIVATE TOUR

22801 8 AVE

GET IN TOUCH

Have a question about a property or want more information? We’re here to help. Fill out the form below and we’ll be in touch shortly. You can also call or email us anytime.
Nav Shahram

Partner License ID: v80543

+1(778) 668-0450 | nav@suburbia.ca

Reza Hedayat

Agent License ID: 186857

+1(604) 671-2296 | reza@suburbia.ca

First Name
Phone Number
Your Message

